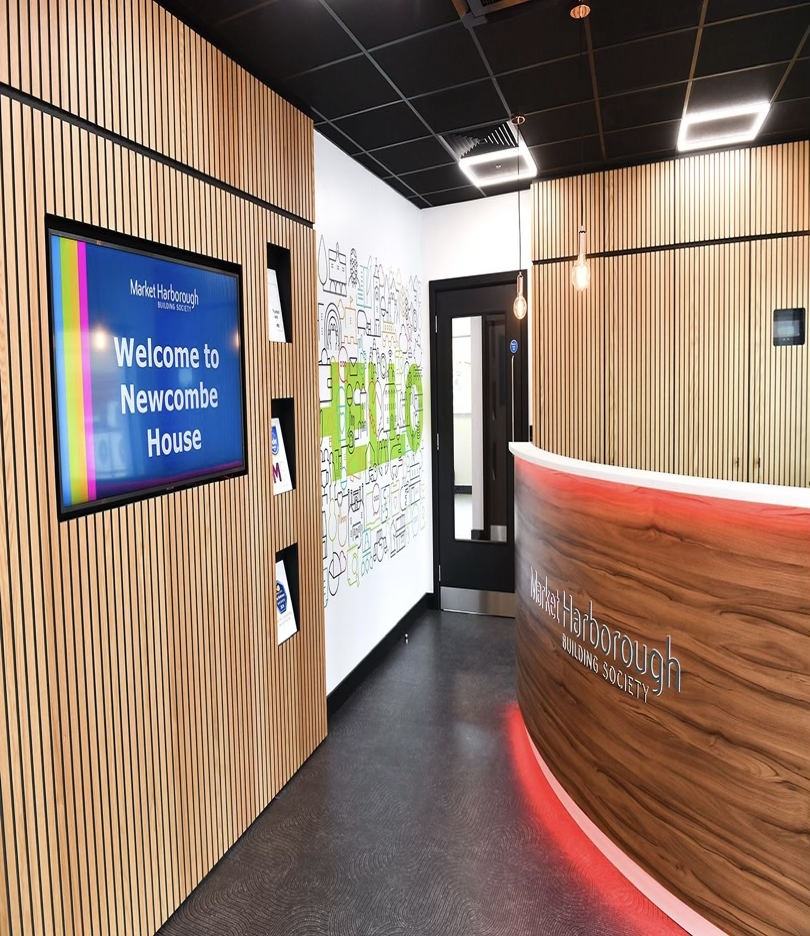
Address: MHBS, Newcombe House, Market Harborough.
Industrial Warehouse and Office Transformation by KeyShel Interiors
Project: Newcombe House
Principal Contractor: KeyShel Interiors
Works Completed: Full Internal Strip-Out, Commercial Refurbishment, Office Fit-Out, Mechanical & Electrical Installation, External Refurbishment and Landscaping
Project Overview
KeyShel Interiors was appointed as the principal contractor to deliver the complete strip-out and refurbishment of Newcombe House, transforming an existing industrial warehouse and office facility into a modern, high-quality commercial environment.
The project involved an extensive programme of internal and external refurbishment works, designed to modernise the building, improve functionality and create a professional, contemporary workspace suited to the client’s requirements.
Working closely with the client throughout, KeyShel Interiors took responsibility for managing and coordinating the entire refurbishment, from the initial strip-out and preparation works through to the final stages of interior decoration, furniture installation and external improvements.
The transformation required a coordinated approach to construction, mechanical and electrical services, interior finishes and building improvements. With multiple trades working across the project, careful planning and attention to detail were essential to delivering a consistent standard of finish throughout.
The Works
As principal contractor, KeyShel Interiors managed a comprehensive programme of commercial refurbishment and interior fit-out works, covering virtually every aspect of the building’s transformation.
The project began with a full internal strip-out, removing existing fixtures, fittings and outdated finishes to prepare the building for its new layout and upgraded facilities.
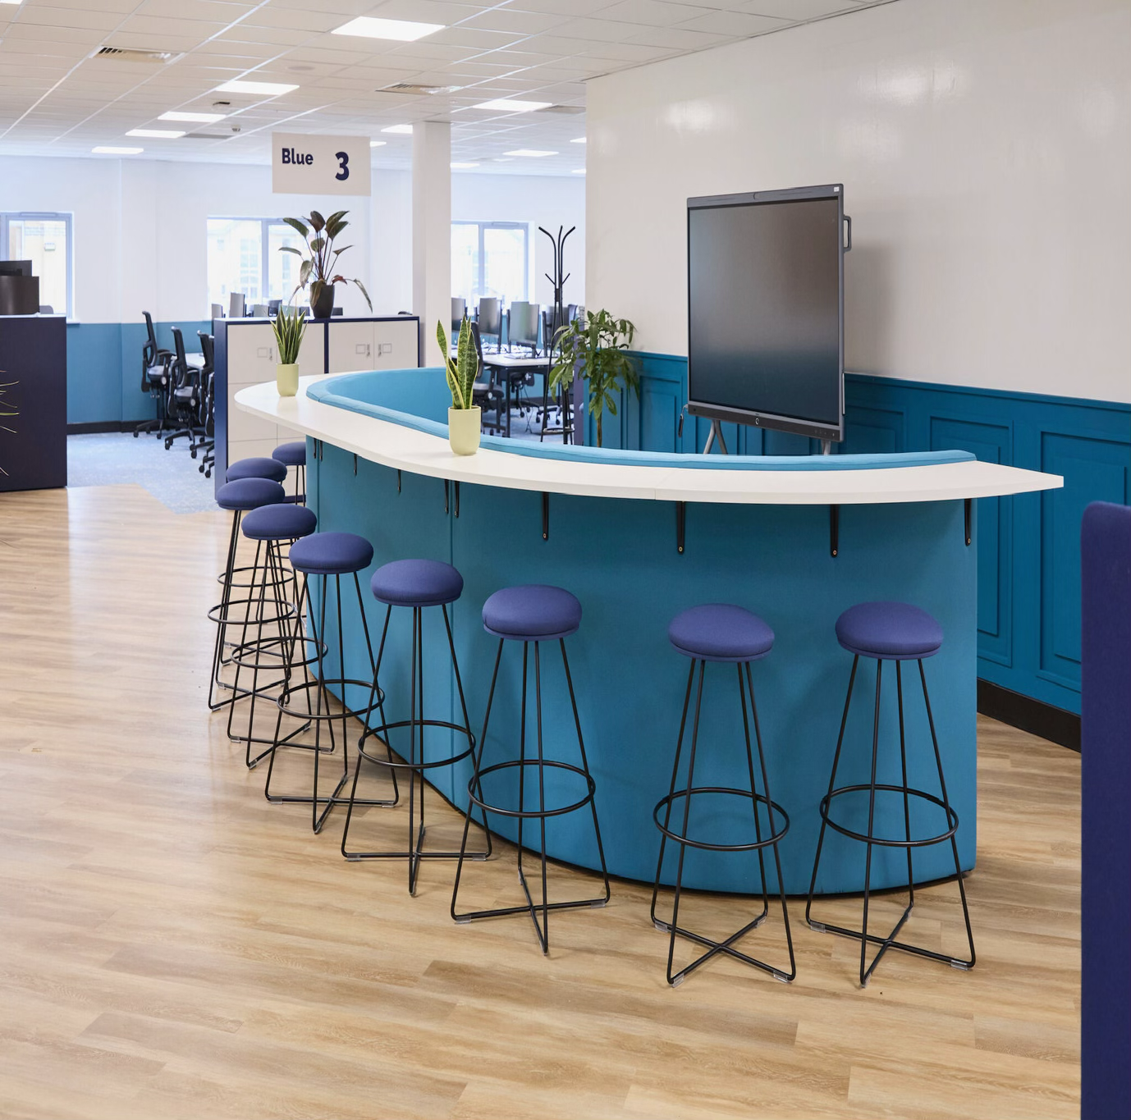
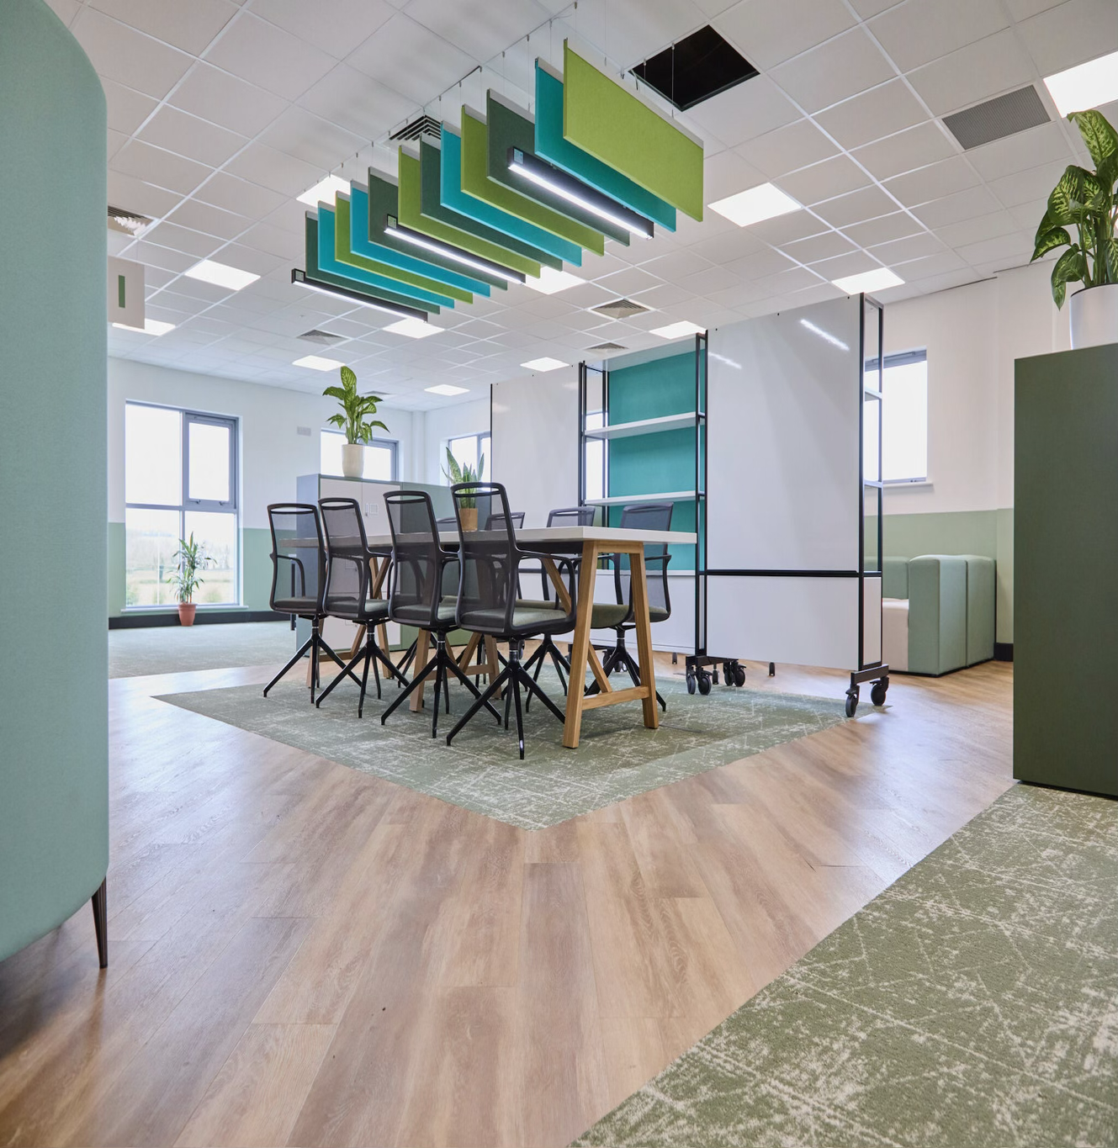
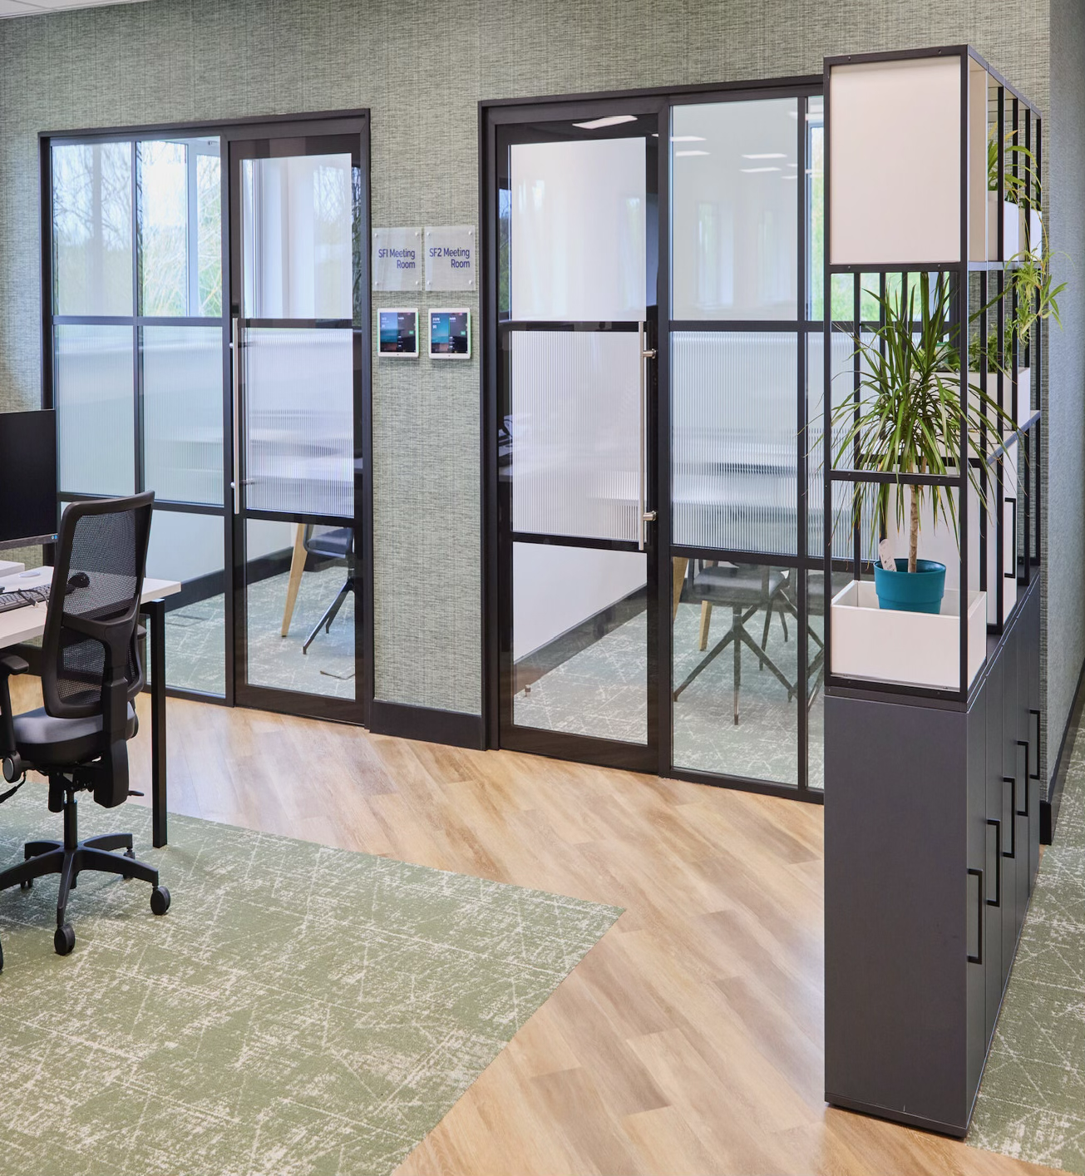
Our team subsequently delivered a complete interior refurbishment, including the installation of new suspended ceilings, flooring throughout, internal doors, windows and contemporary glazed partitioning. These improvements helped create a brighter, more practical working environment while providing the flexibility required for modern commercial office accommodation.
Bespoke kitchen installations and contemporary office furniture formed part of the finished interior, creating comfortable, functional spaces for employees and visitors. A new passenger lift was also installed, improving accessibility and movement between floors.
A significant element of the project involved upgrading the building’s mechanical and electrical infrastructure. This included the installation of new mechanical services, a complete electrical installation and a comprehensive LED lighting upgrade, providing the modern infrastructure required to support the refurbished workspace.
Internal decoration was undertaken throughout the building, bringing together the various elements of the refurbishment and delivering a consistent, high-quality finish.
The scope extended beyond the building’s interior, with external redecoration and landscaping works helping to improve the overall appearance of the property and create a more welcoming environment.
The full scope of works included:
Full internal strip-out and preparation works
Installation of new suspended ceilings
New commercial flooring throughout
Bespoke kitchen installations
Installation of a new passenger lift
Complete LED lighting upgrade
New mechanical services
Full electrical installation
Internal decoration and finishing
Installation of new windows and glazed partitioning
New internal doors throughout
Contemporary office furniture installation
External redecoration
External landscaping and improvement works
By managing these works under a single principal contractor, KeyShel Interiors provided the client with a coordinated refurbishment solution, ensuring consistency, quality and effective communication throughout the project.
The Result
The completed refurbishment transformed Newcombe House from an ageing industrial warehouse and office facility into a modern, attractive and functional commercial workspace.
Through a combination of structural improvements to the interior layout, upgraded mechanical and electrical infrastructure, contemporary finishes and external enhancements, the building was given a comprehensive new lease of life.
The finished environment offers improved accessibility, modern facilities and a professional appearance, demonstrating the potential of existing commercial and industrial properties when supported by a well-planned refurbishment programme.
Newcombe House is an excellent example of KeyShel Interiors’ ability to deliver complex, multi-disciplinary commercial refurbishment projects, managing everything from initial strip-out and mechanical services through to complete office fit-outs and external improvements.
The project highlights our experience as a principal contractor, providing clients with a single point of responsibility for commercial refurbishments, workplace transformations and complete turnkey interior solutions.
For businesses looking to modernise existing premises, improve working environments or repurpose older commercial buildings, Newcombe House demonstrates how a comprehensive refurbishment can transform both the appearance and functionality of a property.