Address: 110 High Holborn, London.
Complete Reception Transformation & Tenant Amenity Refurbishment by KeyShel Interiors
Project: 110 High Holborn, London
Client: Success Venture Property Investments
Project Duration: 14 Weeks
Works Completed: Commercial Reception Refurbishment, Bespoke Joinery, Interior Fit-Out, Acoustic Improvements, Tenant Amenities and Back-of-House Refurbishment
Project Overview
KeyShel Interiors was appointed by Success Venture Property Investments to deliver a comprehensive refurbishment of the ground floor reception and associated tenant facilities at 110 High Holborn, a prominent commercial office building in central London.
The existing reception no longer reflected the quality of the building or the expectations of its occupiers. As the first point of contact for tenants, employees and visitors, the entrance required a complete transformation to create a more welcoming, contemporary and professional environment.
The project also presented an opportunity to improve the everyday experience of those working within the building, with upgraded communal areas, improved acoustic performance and refurbished facilities designed around the needs of modern commercial tenants.
Working closely with the client, KeyShel Interiors delivered a carefully considered commercial refurbishment that combined high-quality materials, bespoke craftsmanship and practical improvements, transforming the building’s arrival experience while enhancing its functionality.
The Works
KeyShel Interiors undertook a comprehensive programme of interior refurbishment and fit-out works, transforming the existing ground floor into a sophisticated reception and communal environment.
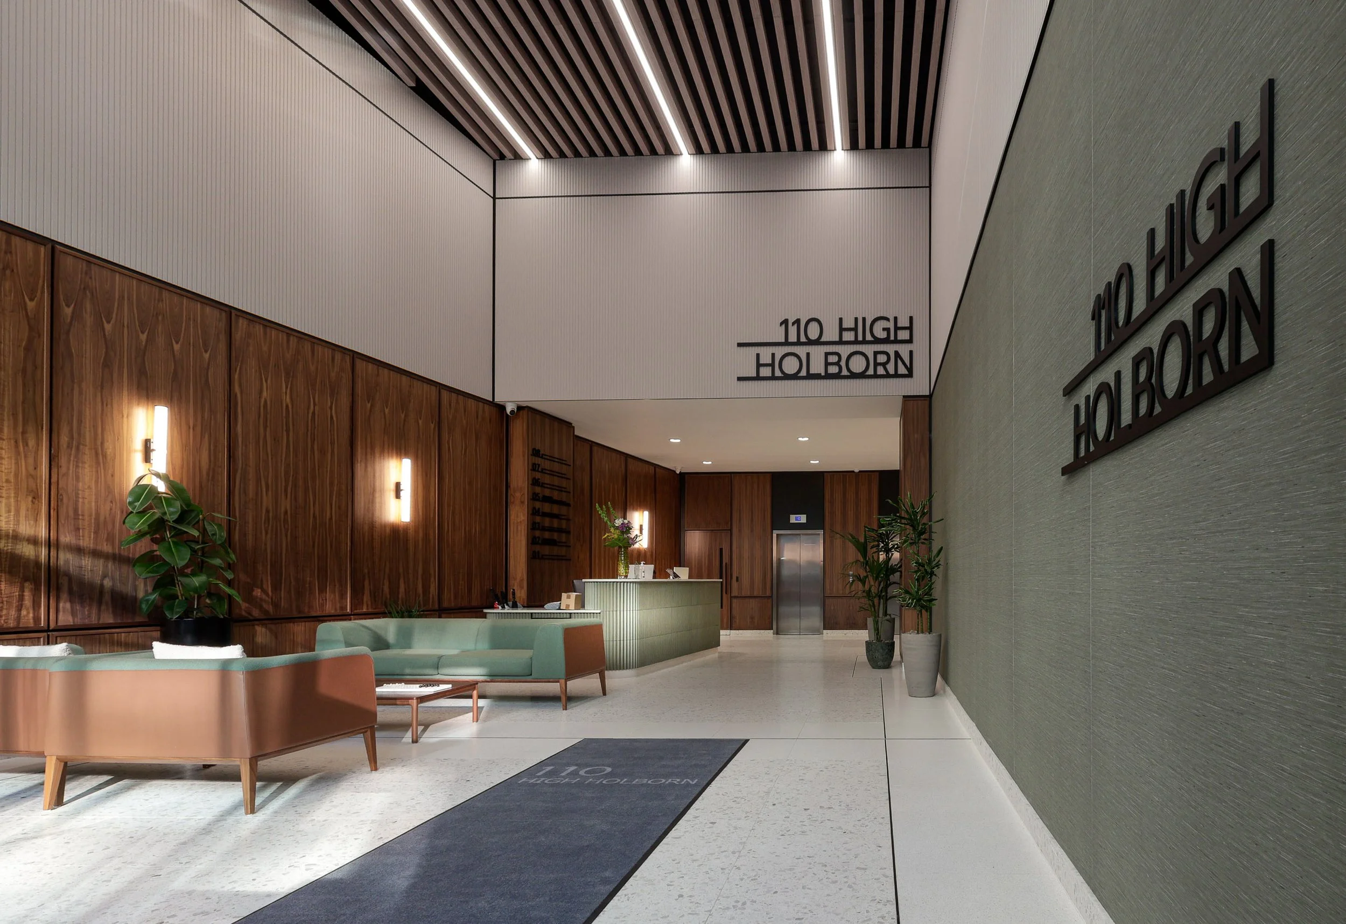
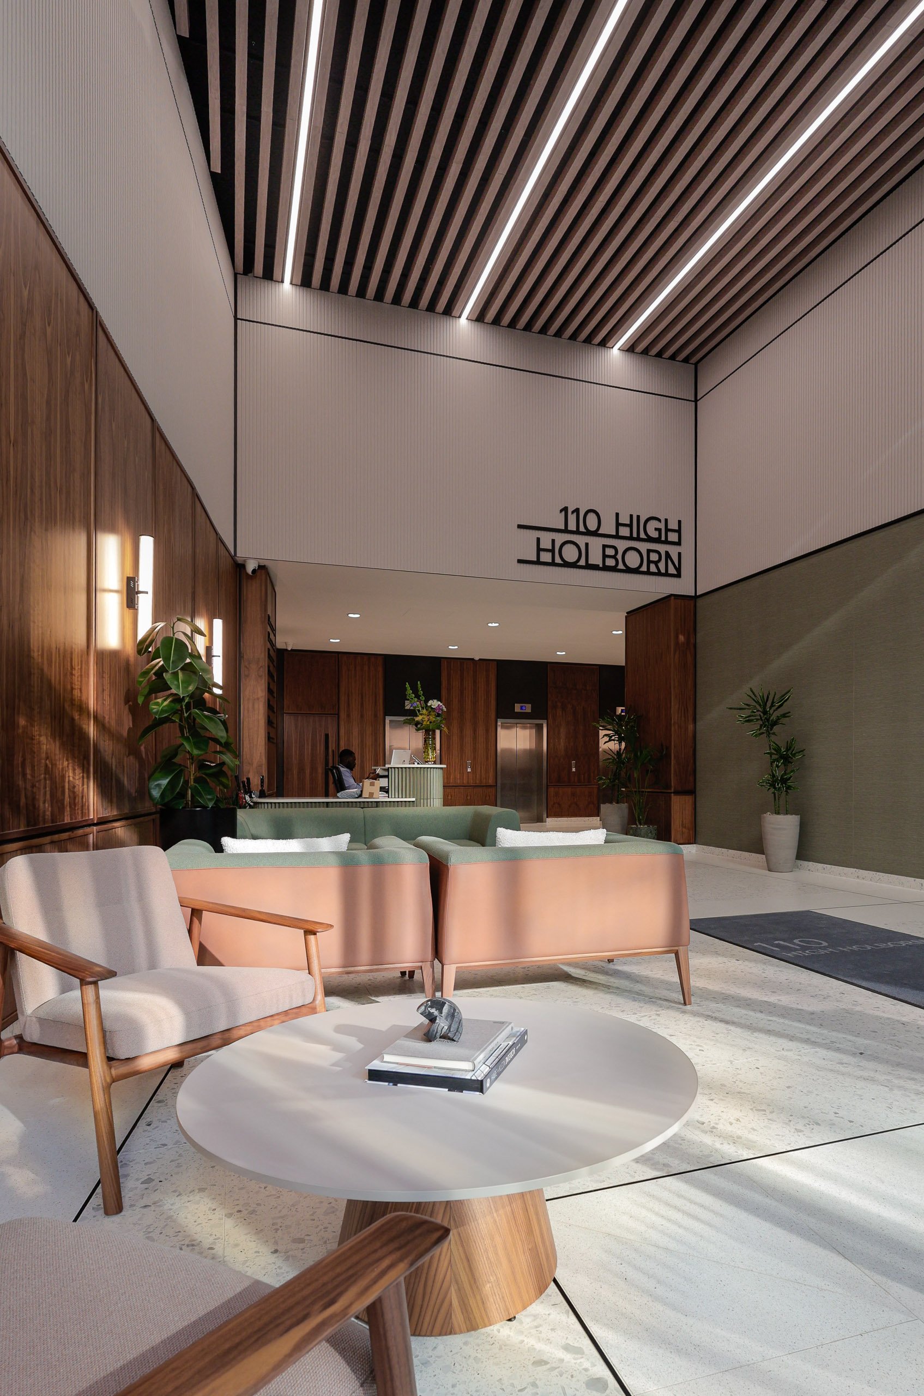
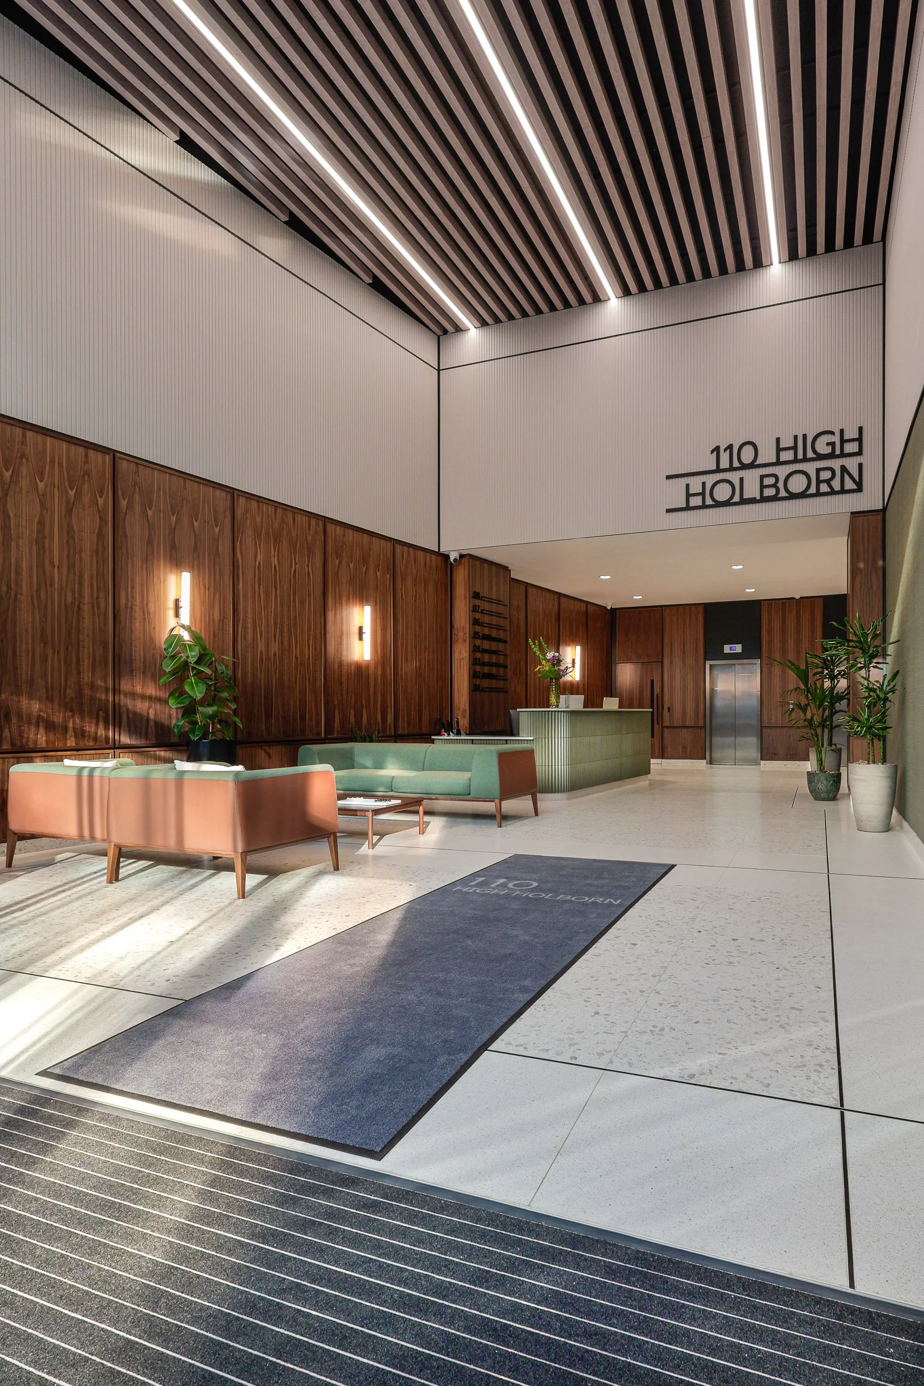
Central to the project was the creation of a welcoming reception area that moved away from traditional corporate design in favour of a warmer, more contemporary aesthetic.
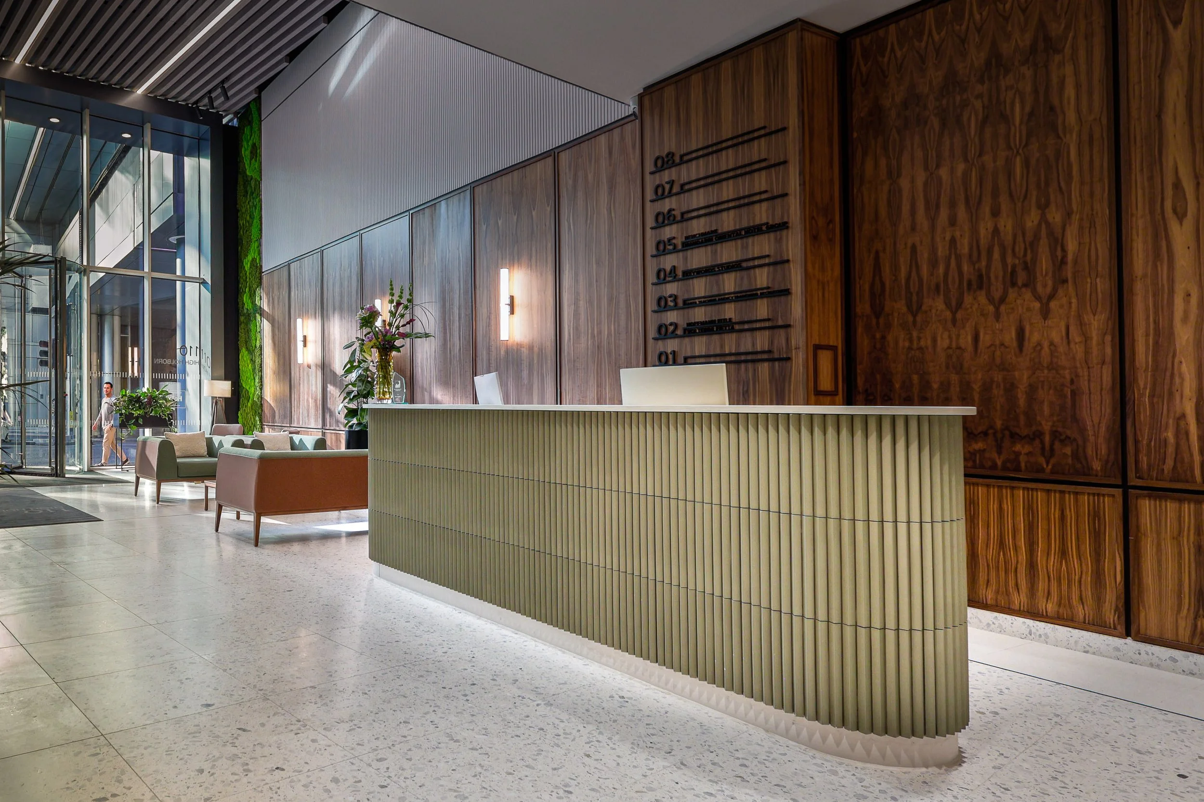
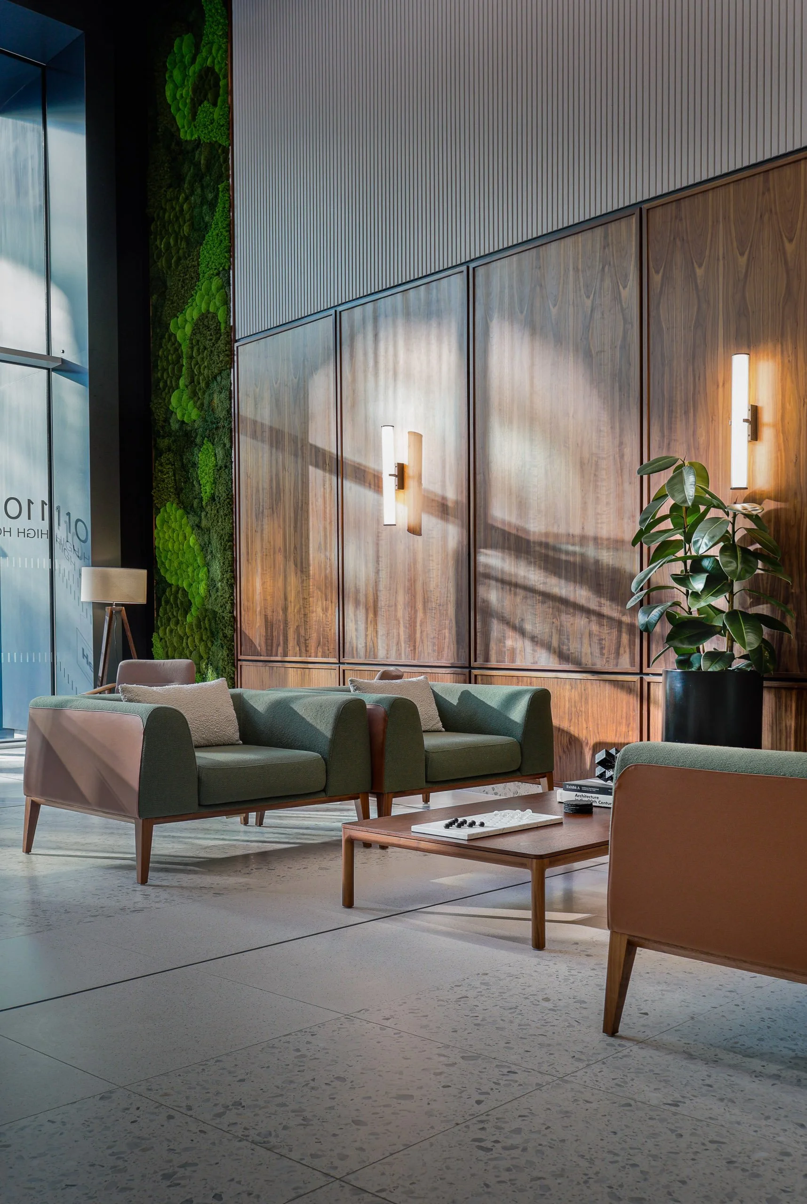
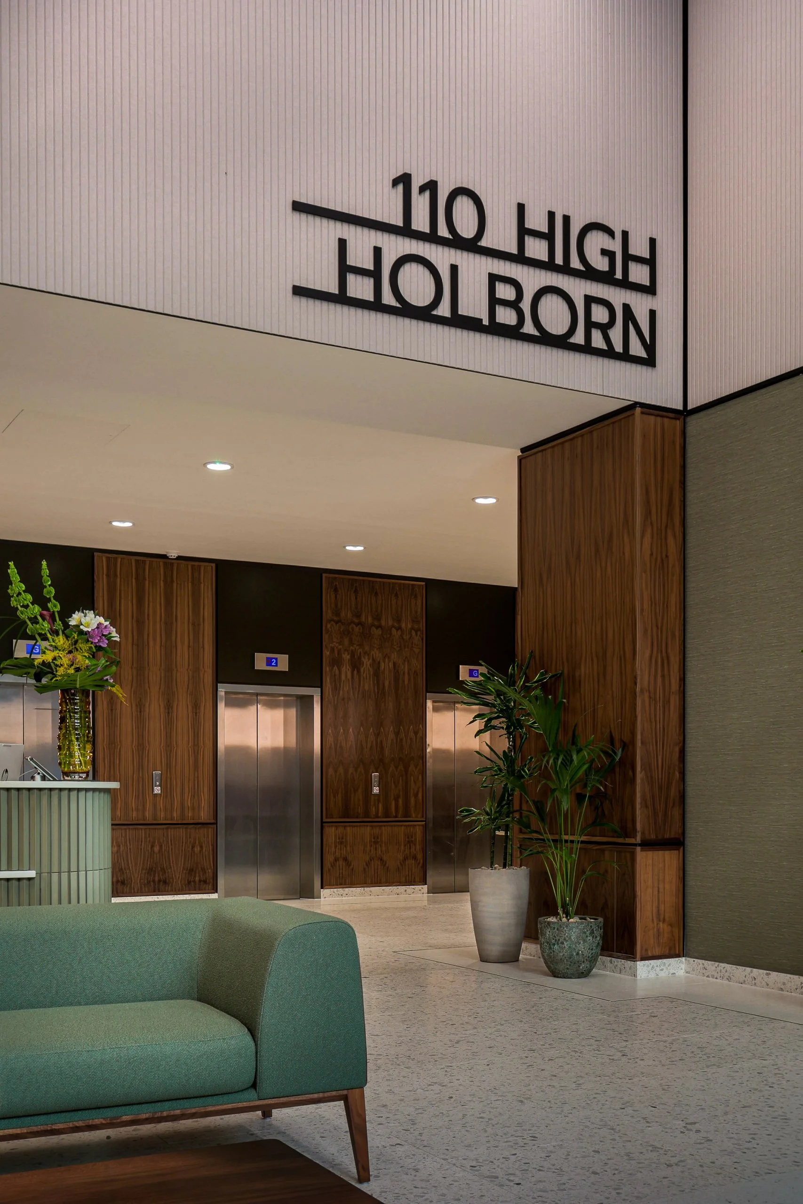
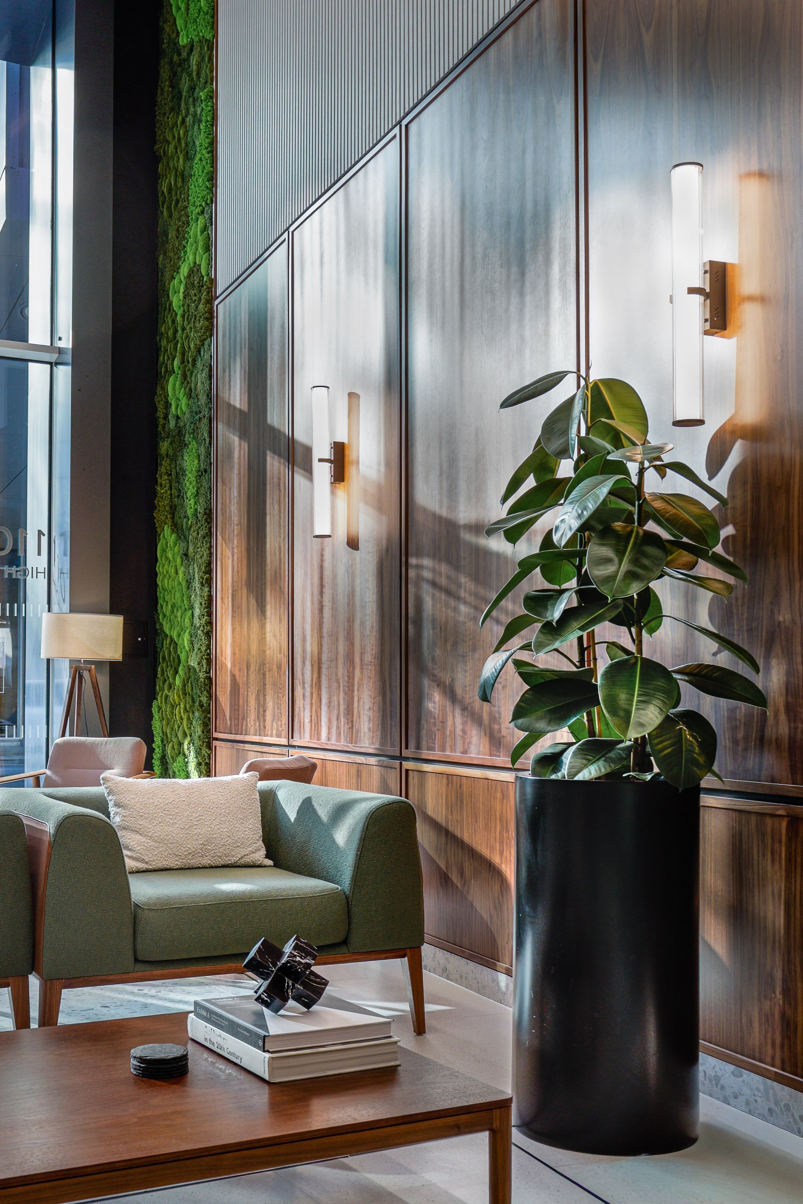
Full-height walnut panelling was installed throughout the reception, introducing natural texture and character while cleverly concealing essential building services. This was complemented by soft terrazzo flooring and a carefully selected colour palette of sage green, dusty rose and burnished copper, creating a refined interior that balances contemporary commercial design with the comfort of a residential environment.
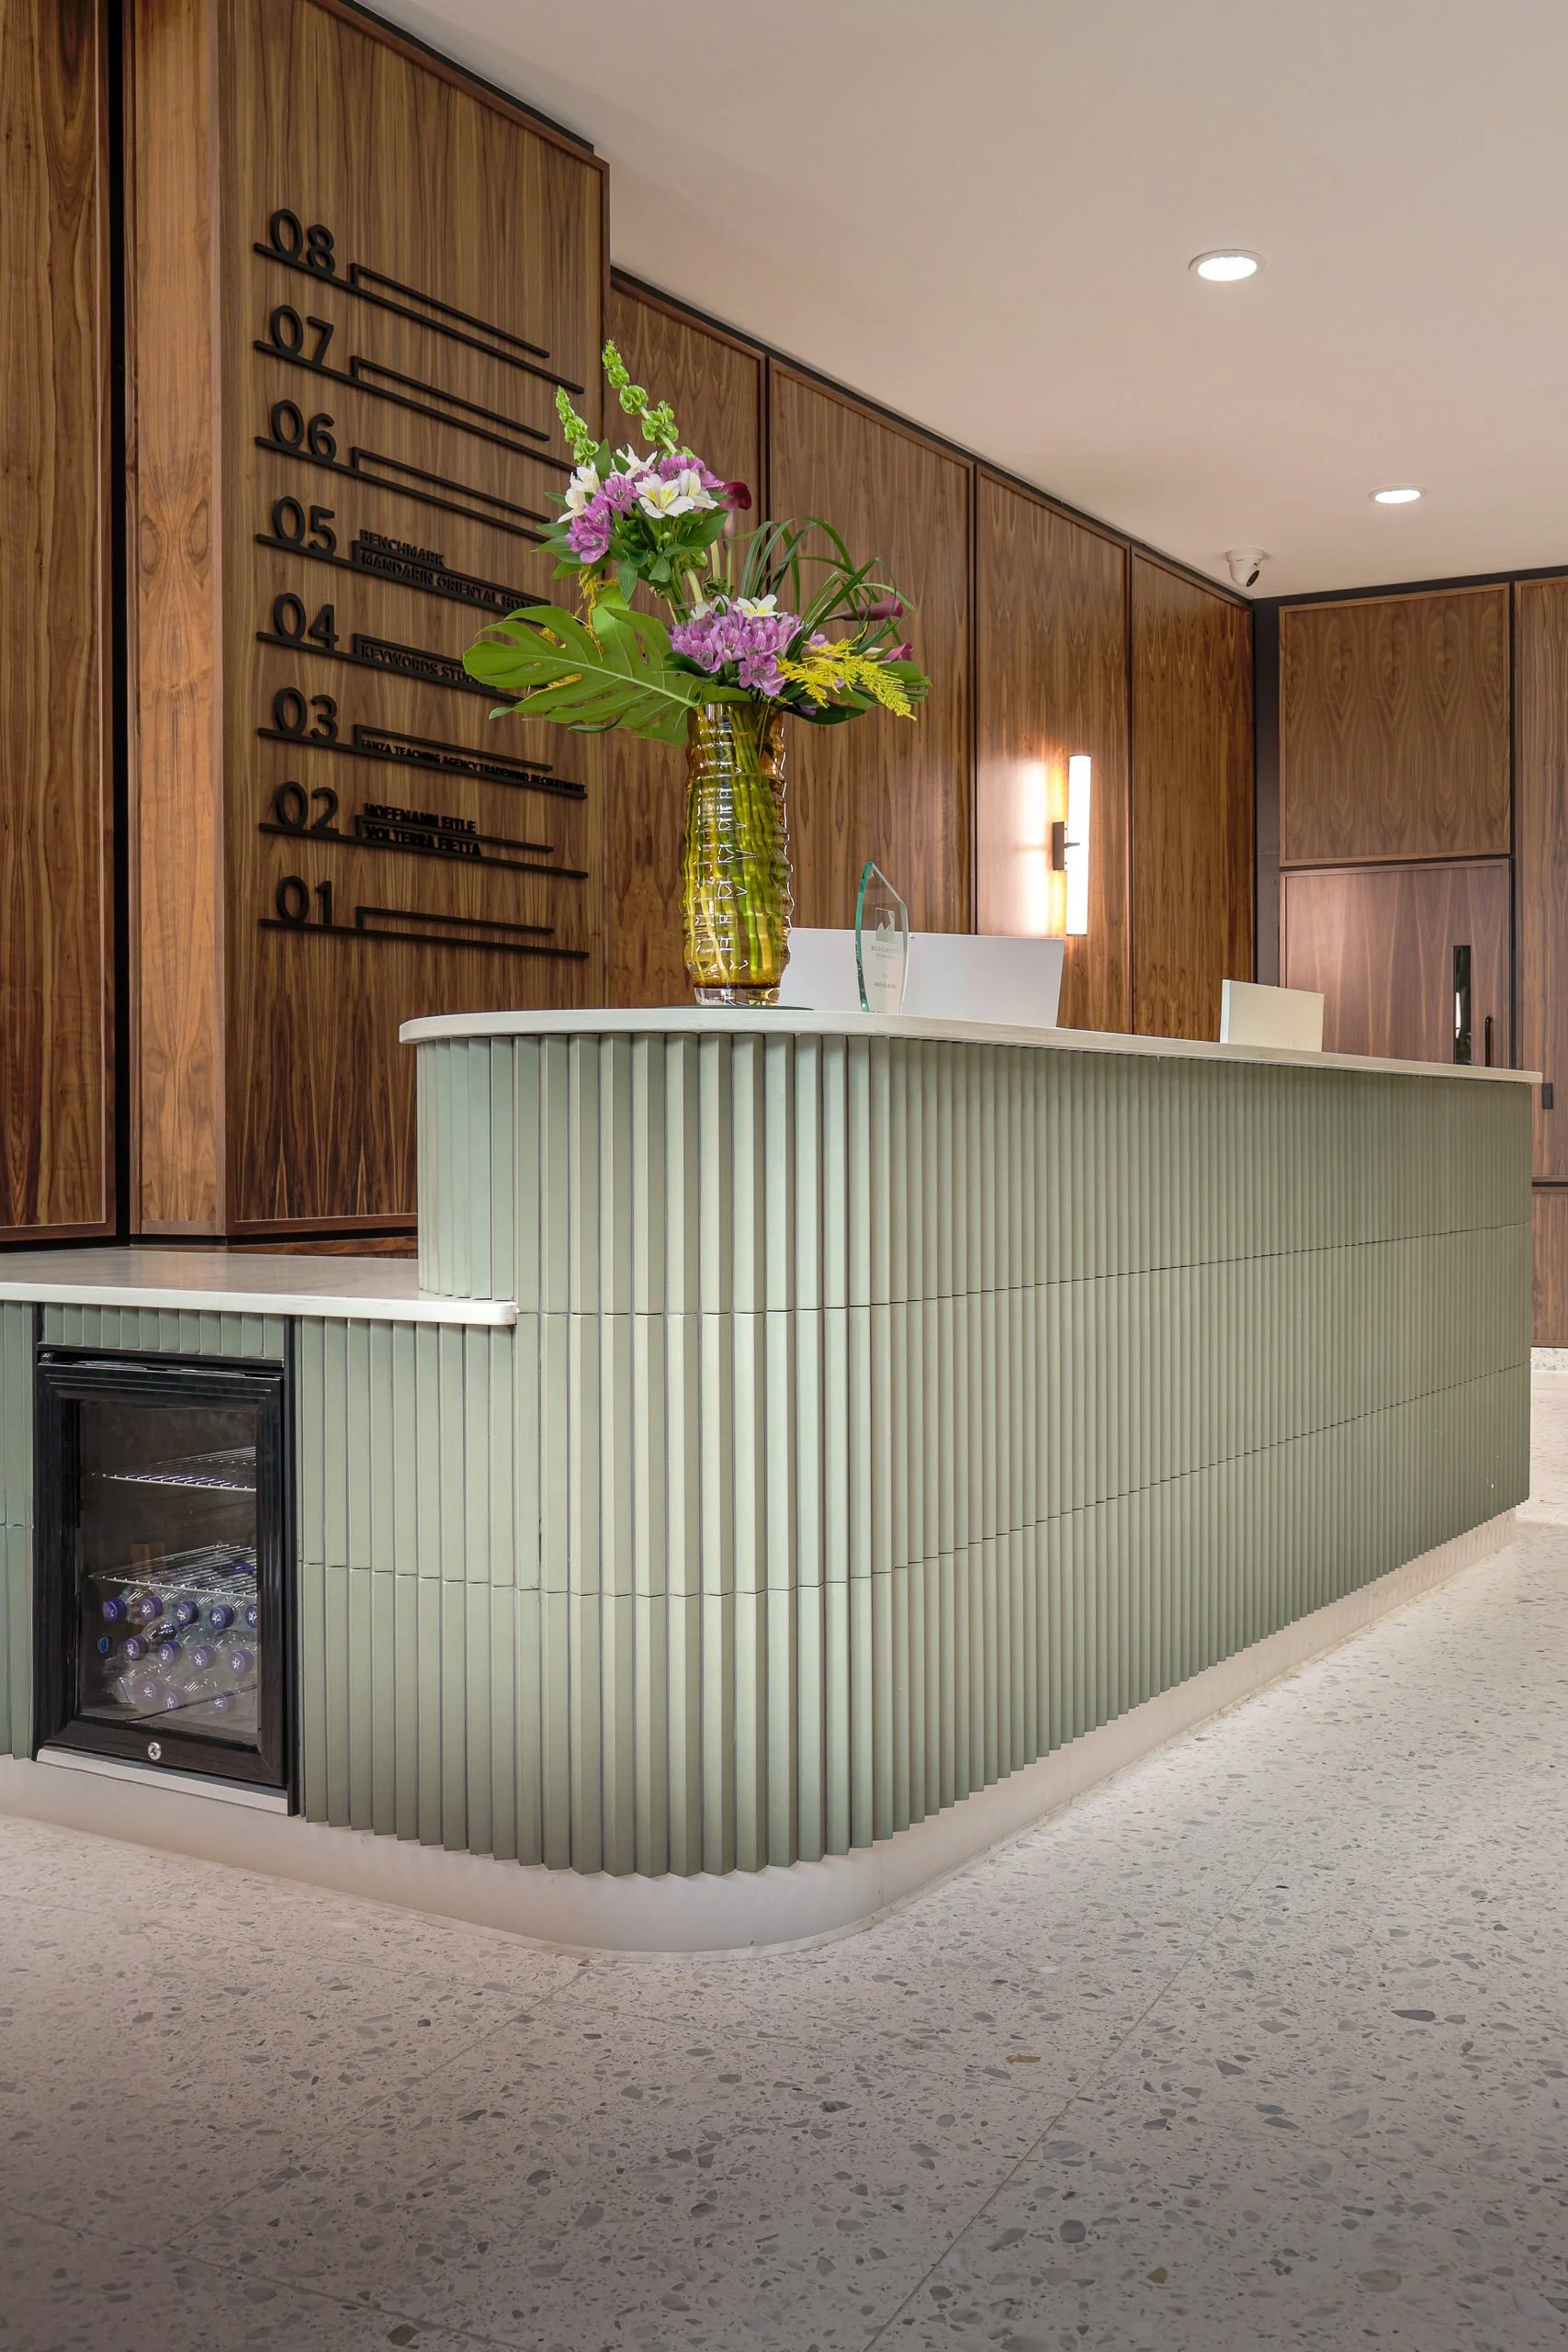
A bespoke fluted reception desk forms the centrepiece of the space. Finished in a soft green tone, its sculpted, curved design contrasts with the clean architectural lines of the surrounding walnut panelling, creating a distinctive focal point for visitors entering the building.
Bespoke joinery played a significant role throughout the refurbishment, with custom-manufactured features designed specifically for the space. This included an integrated tenant directory and laser-cut floor markers incorporated directly into the timber panelling, providing an elegant and practical wayfinding solution without the need for conventional signage.
Acoustic performance was another important consideration, particularly within the building’s impressive double-height reception. A combination of upholstered seating, acoustic panelling and softer finishes was incorporated to help manage sound and create a calmer, more comfortable environment.
A full-height moss wall introduces a striking natural feature, bringing texture and a connection to nature into an area where traditional planting opportunities are limited. Additional artificial plants and palms were positioned throughout the space to soften the architectural finishes and enhance the overall atmosphere.
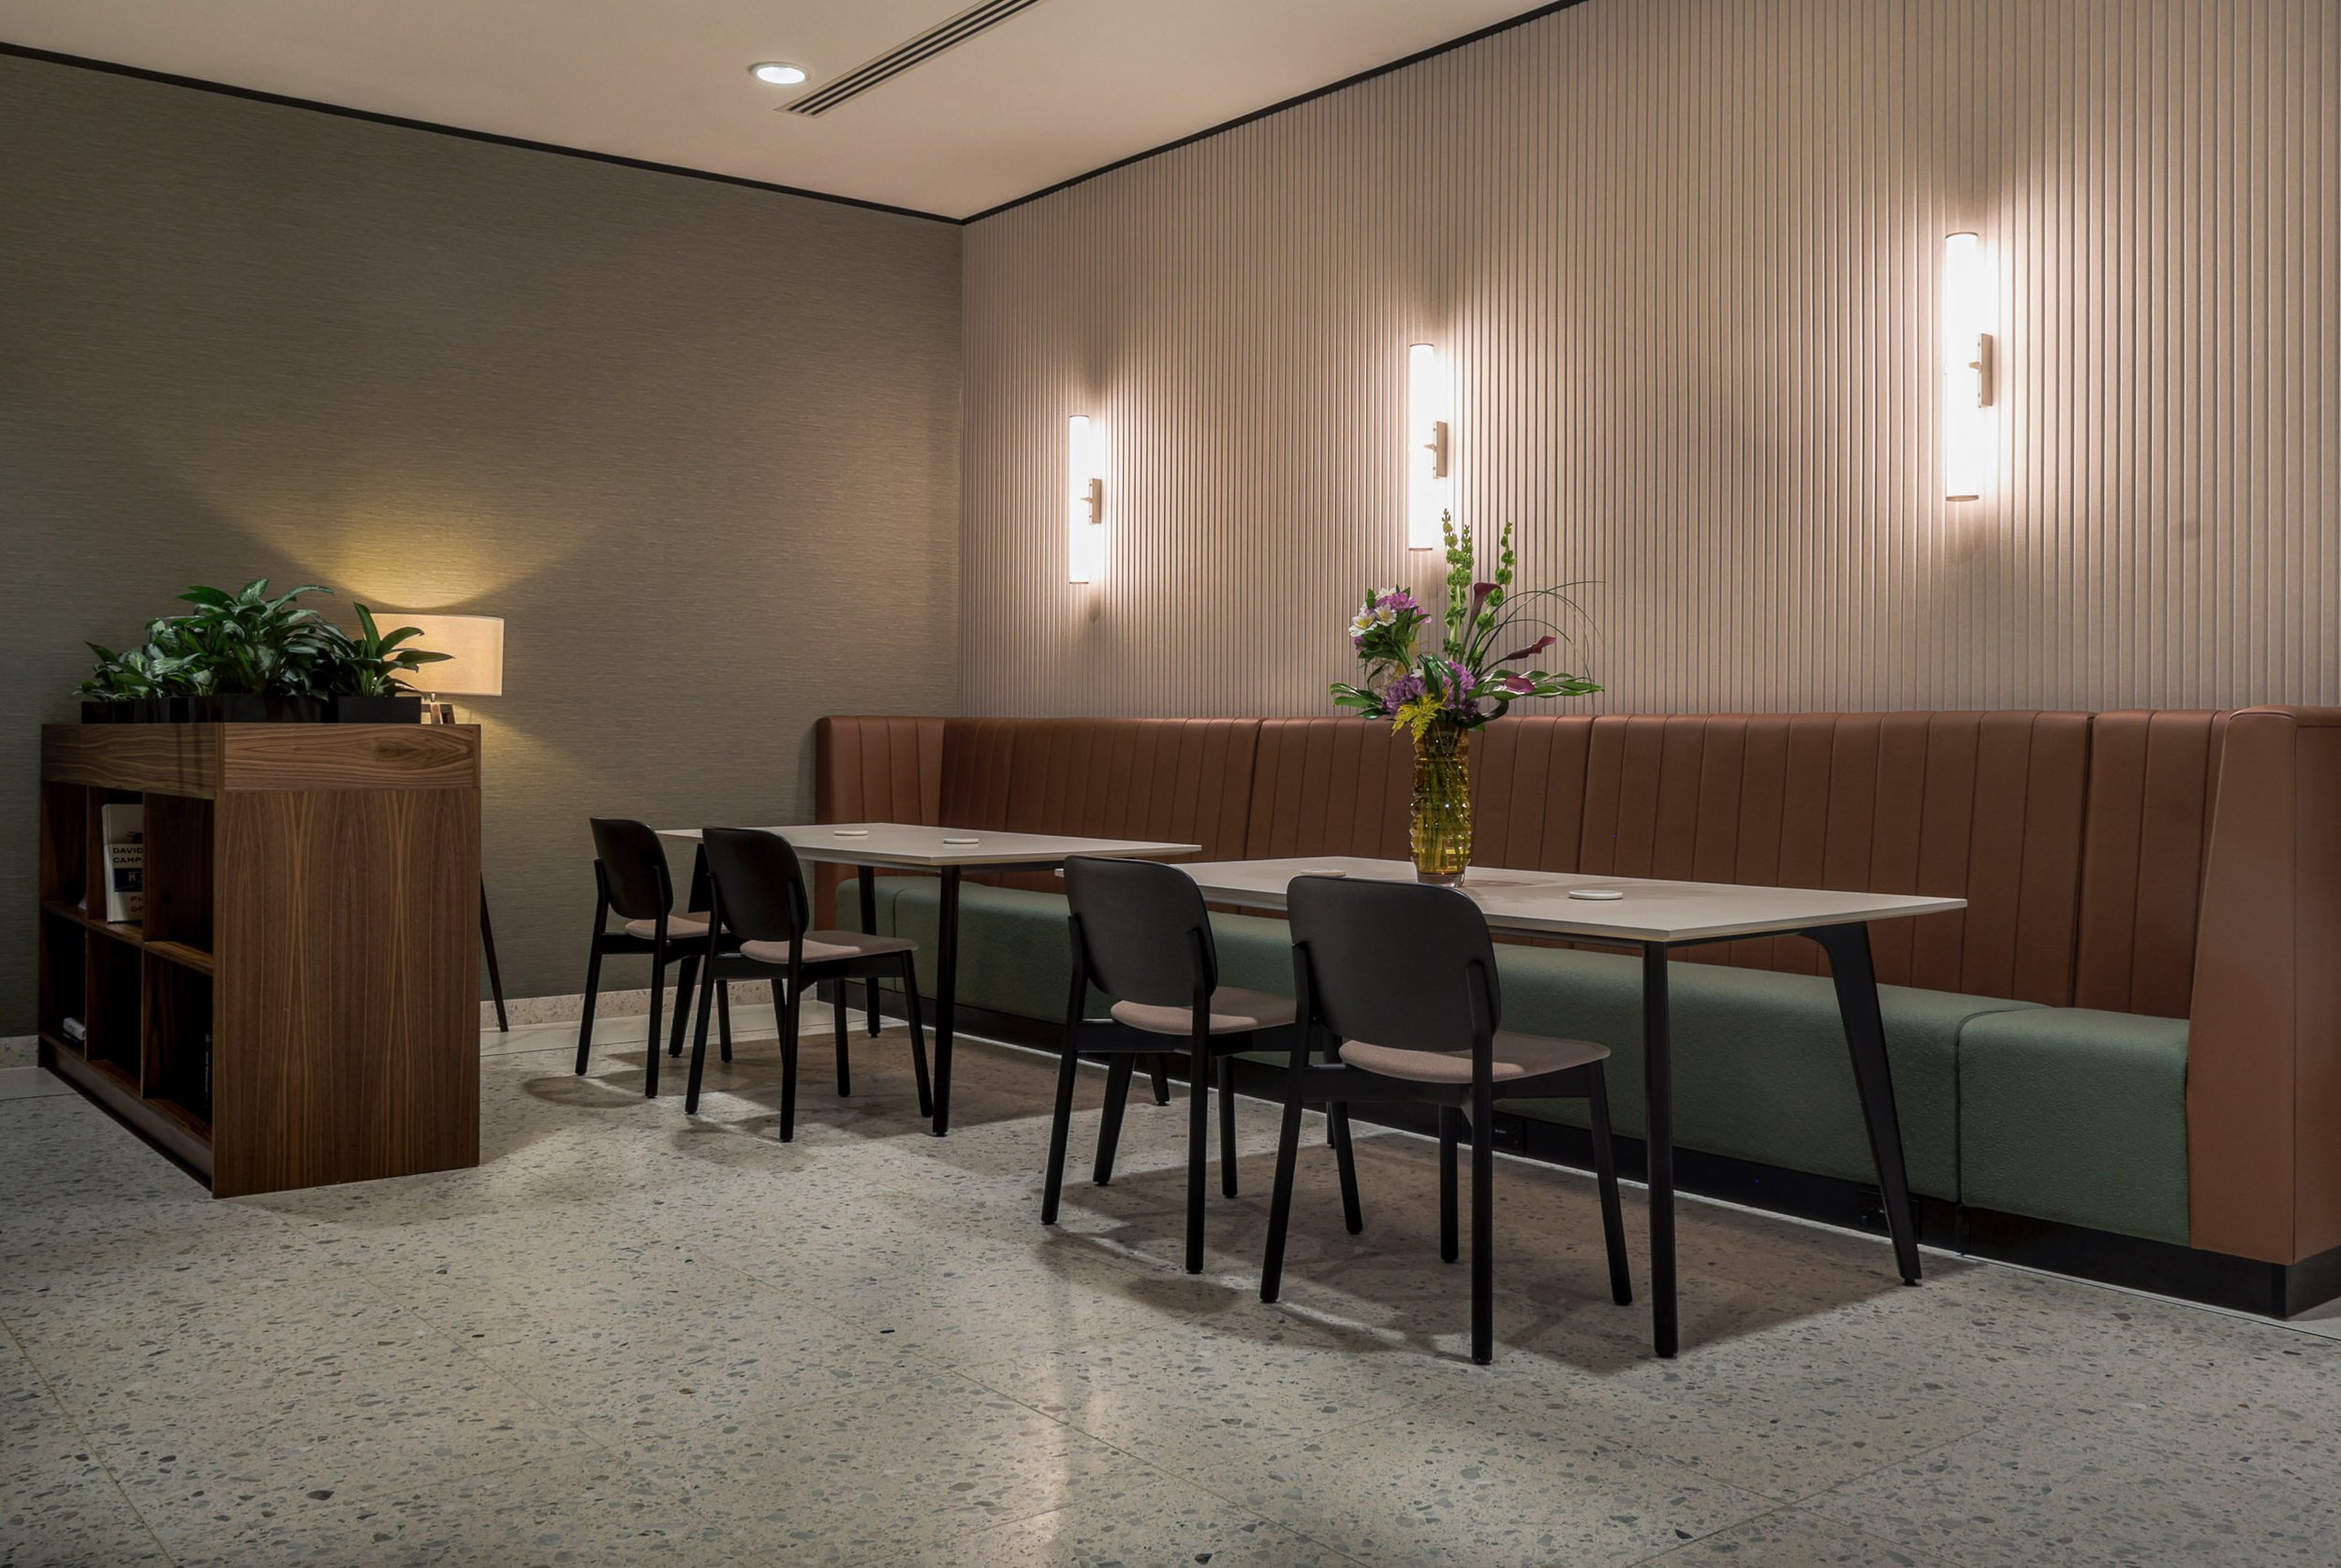
Beyond the main reception, KeyShel Interiors created a new breakout and amenity area for tenants, providing a comfortable environment for informal meetings, collaborative working and relaxation.
Featuring tan leather banquette seating, sage green upholstery and warm brass wall lighting, the new space offers an inviting alternative to traditional office meeting rooms and supports the growing demand for flexible, wellbeing-focused workplaces.
The refurbishment also extended to essential back-of-house facilities, including improvements to the bicycle storage and waste management areas. These upgrades ensure that the building’s practical amenities reflect the same commitment to quality and functionality as its newly refurbished reception.
The full scope of works included:
Complete commercial reception refurbishment and interior fit-out
Bespoke full-height walnut wall panelling and joinery
Design and installation of a custom fluted reception desk
Installation of contemporary terrazzo flooring
Bespoke tenant directory and integrated wayfinding
Acoustic improvements throughout the double-height reception
Installation of a full-height feature moss wall
Decorative planting and interior enhancements
New upholstered reception seating
Creation of a dedicated tenant breakout and amenity area
Bespoke banquette seating and contemporary furniture
Feature lighting and decorative finishes
Refurbishment of tenant bicycle storage facilities
Upgrades to waste storage and back-of-house areas
Internal decoration and finishing throughout
By coordinating the various elements of the refurbishment, from bespoke joinery and specialist finishes through to tenant amenities, KeyShel Interiors delivered a complete interior transformation with a consistent standard of quality throughout.
The Result
Completed within a demanding 14-week programme, the refurbishment of 110 High Holborn has transformed the building’s ground floor into a contemporary, welcoming and highly functional commercial environment.
The new reception creates a strong first impression, combining natural materials, bespoke architectural features and carefully considered lighting to deliver a distinctive arrival experience for tenants and visitors.
Beyond its visual transformation, the project has significantly improved the usability of the building’s communal spaces. Enhanced acoustics, comfortable seating, dedicated breakout areas and upgraded tenant facilities all contribute to a more enjoyable and practical working environment.
The completed scheme demonstrates how a carefully planned commercial reception refurbishment can do far more than simply modernise an entrance. It can strengthen a building’s identity, improve the tenant experience and help commercial properties remain attractive in an increasingly competitive London office market.
110 High Holborn is another example of KeyShel Interiors’ ability to deliver high-quality commercial refurbishment and interior fit-out projects across central London, combining bespoke craftsmanship, practical building improvements and contemporary workplace design.
For landlords, property investors and commercial building owners looking to reposition existing office accommodation, improve tenant satisfaction or modernise communal facilities, the project demonstrates the value of investing in thoughtfully designed, professionally delivered commercial interiors.